One

PRIMO ONE

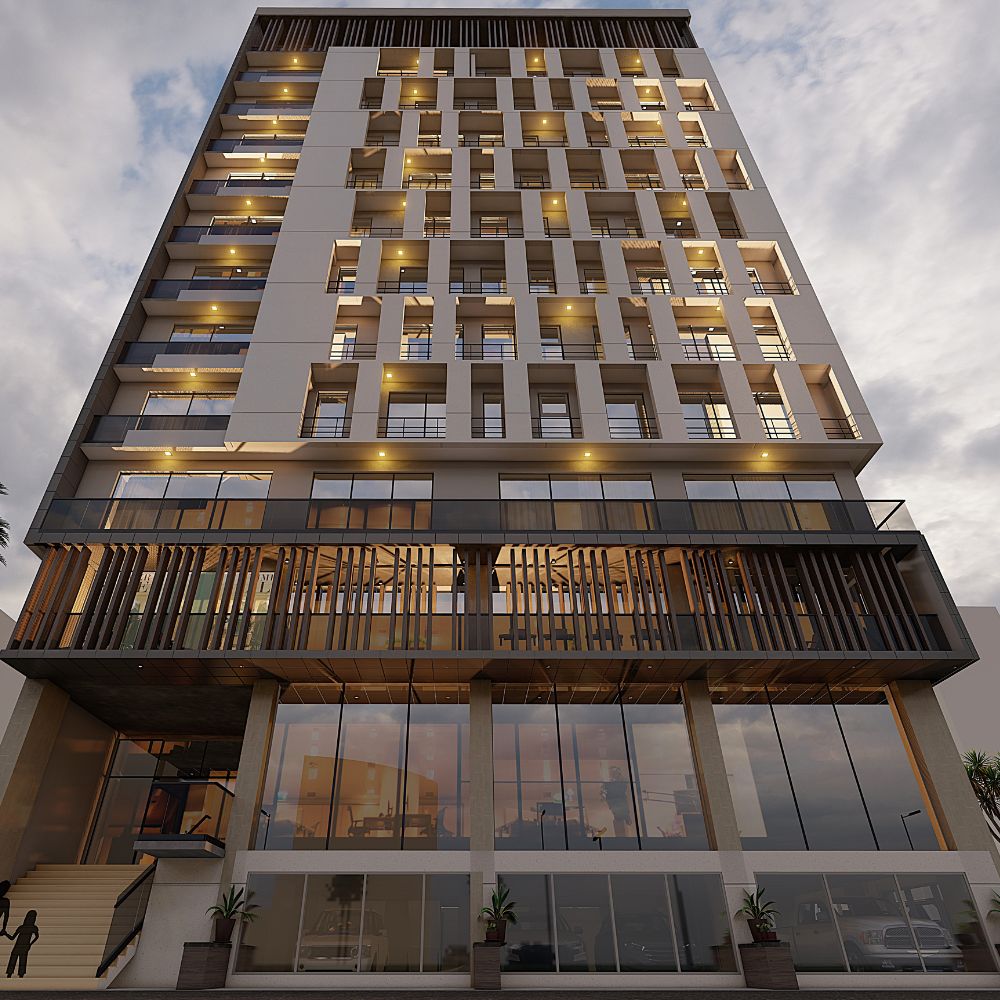
Primo One is a premium residential development by Primo Homes Real Estate, strategically located in Gerji Mebrat Hail, Addis Ababa. Designed for modern urban living, the project combines contemporary architecture, comfortable living spaces, quality construction, and convenient access to essential services and major city destinations.

Primo One

Located in the rapidly developing Gerji Mebrat Hail, Next to Totot Restaurant area, Primo One offers residents a well-connected and convenient residential environment. Its location provides easy access to major roads, shopping areas, schools, healthcare facilities, restaurants, business centers, and other everyday amenities.

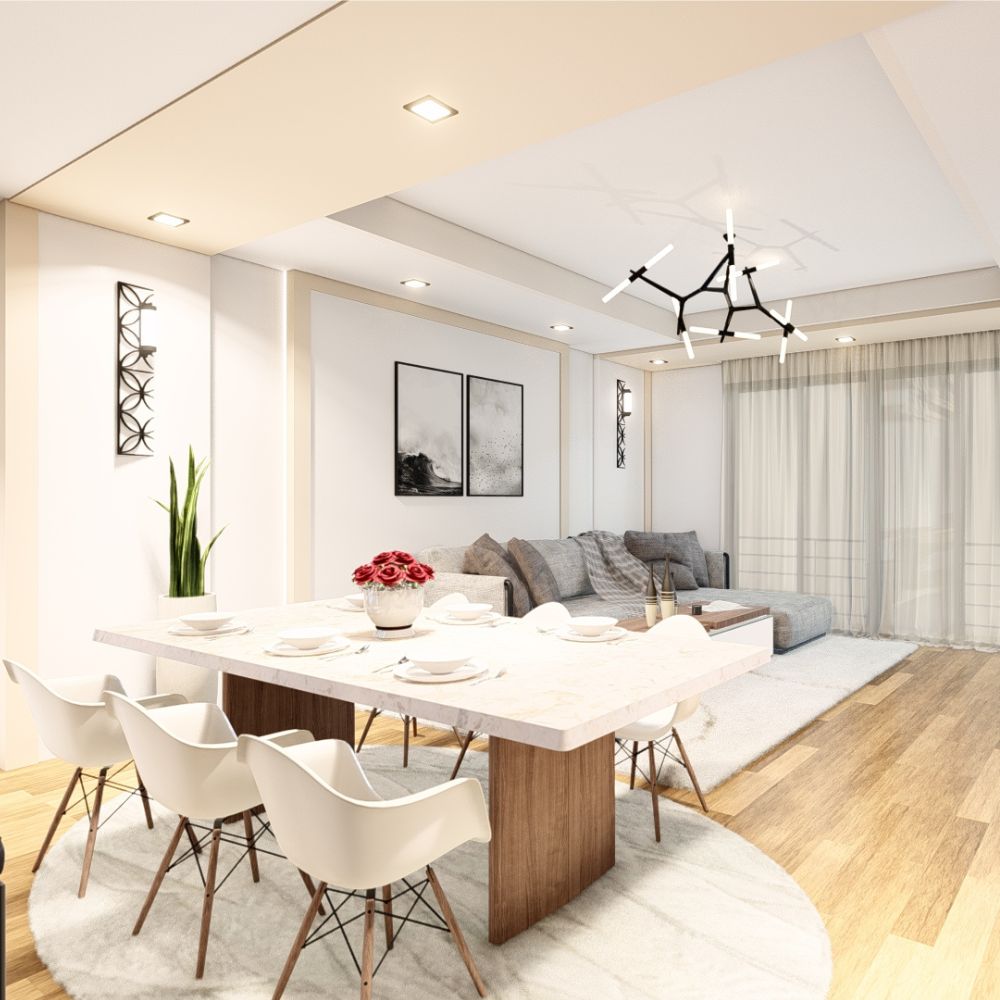
Primo One is designed with the needs of today’s homeowners in mind. The development focuses on functional layouts, contemporary design, quality finishes, and comfortable spaces that provide a welcoming environment for individuals and families.

AXONOMETRICS

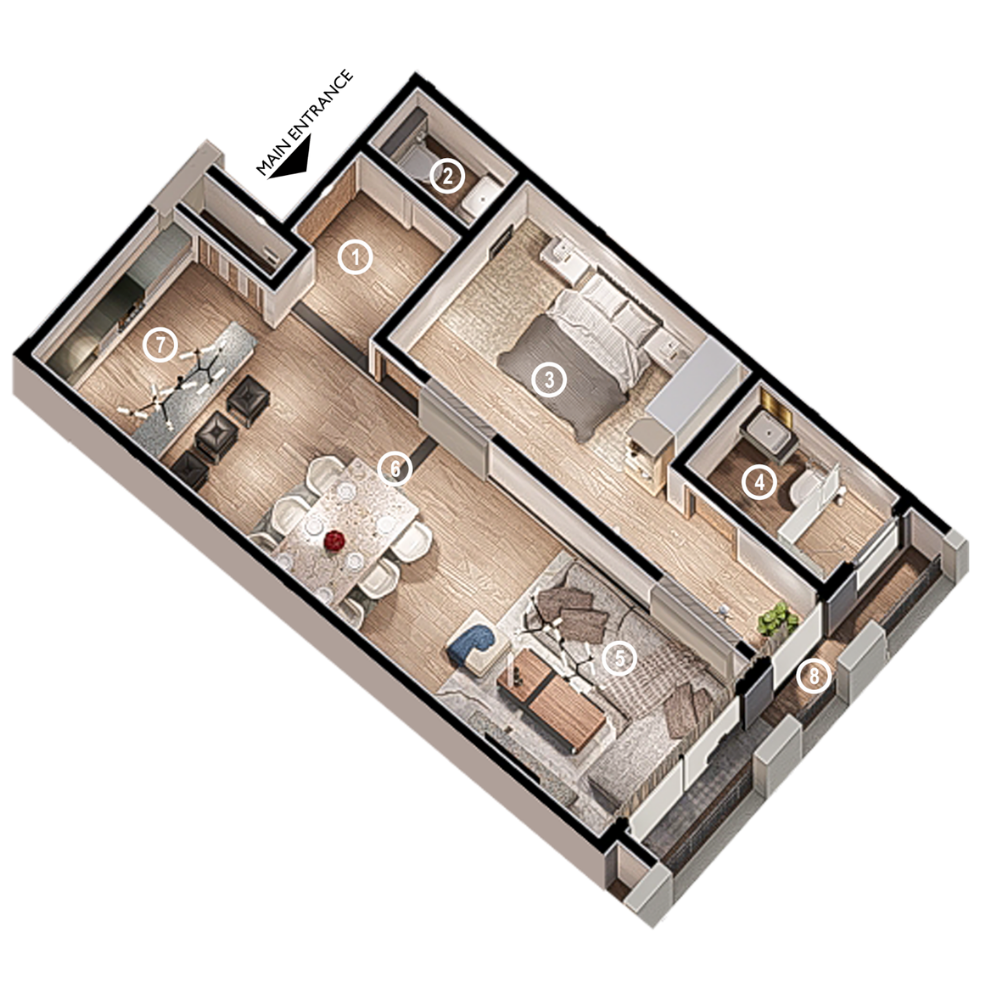
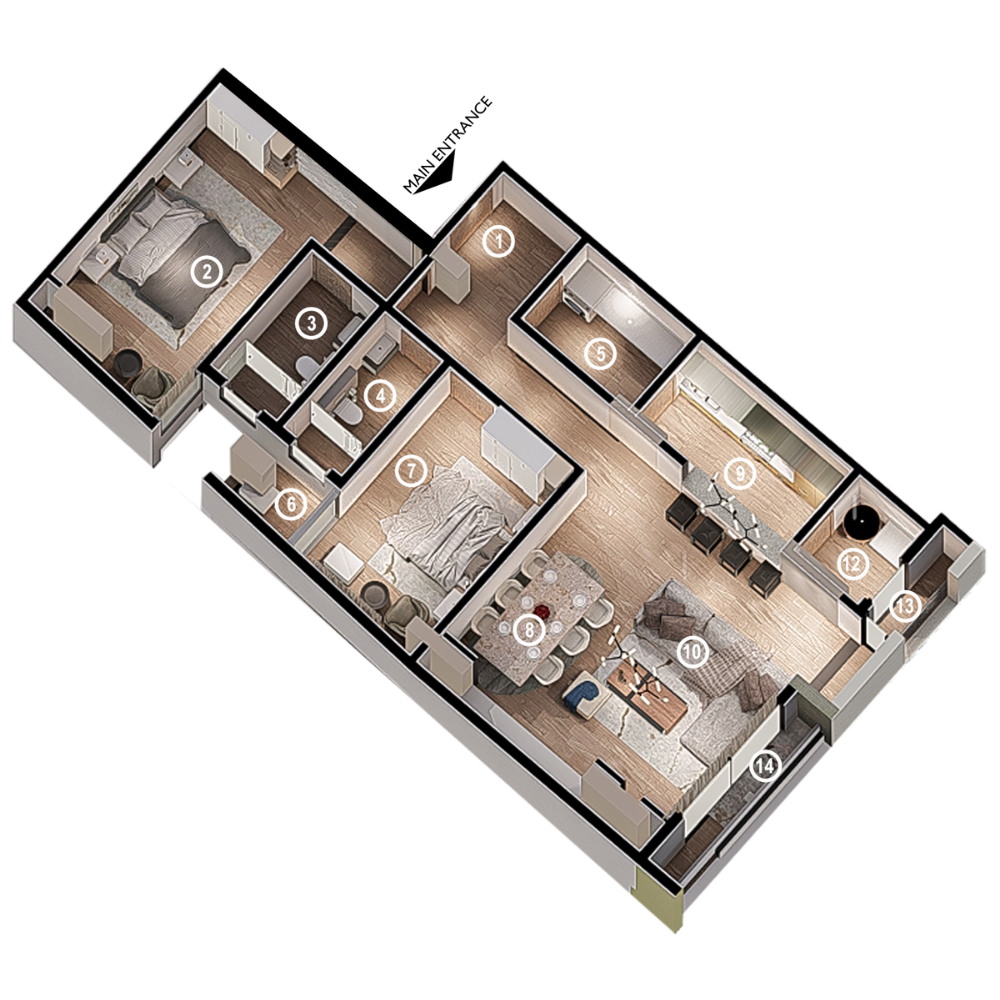
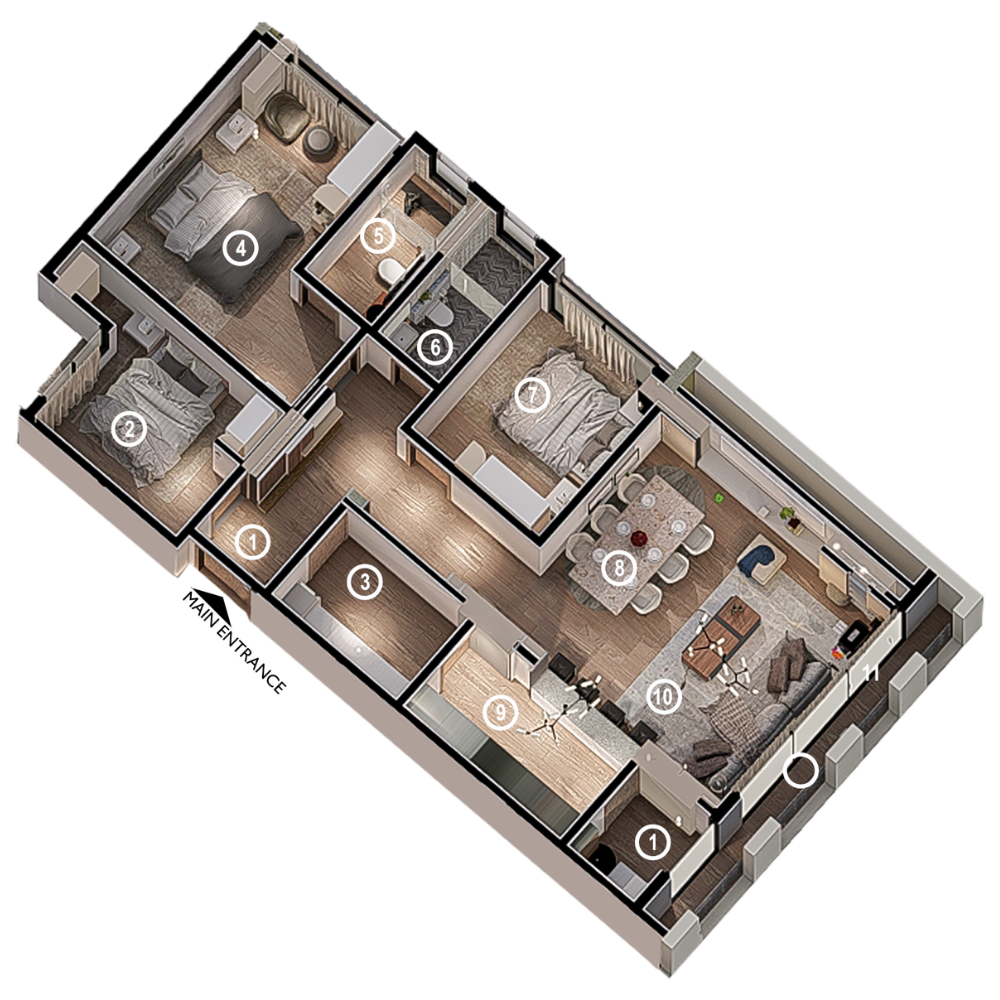
3D Plan. Typical Apartment floor Plan to have a highlight of our beautiful and comfortable designs.

1 Bedroom

90.3 Square Meters

  1. 1. Entrance Lobby
  2. 2. Main Kitchen
  3. 3. Maids Room/Store
  4. 4. T. Kitchen
  5. 5. Dining
  6. 6. Living Room
  7. 7. Master Bedroom
  8. 8. Master Closet
  9. 9. Master Bath
  10. 10. Bedroom 1
  11. 11. Bedroom 2
  12. 12. C. Bathroom
  13. 13. Powder Room

2 Bedrooms

163.79 Square Meters

  1. 1. Entrance Lobby
  2. 2. Main Kitchen
  3. 3. Maids Room/Store
  4. 4. T. Kitchen
  5. 5. Dining
  6. 6. Living Room
  7. 7. Master Bedroom
  8. 8. Master Closet
  9. 9. Master Bath
  10. 10. Bedroom 1
  11. 11. C. Bathroom
  12. 12. Powder Room
  13.  

3 Bedrooms

177.54 Square Meters

  1. 1. Entrance Lobby
  2. 2. Main Kitchen
  3. 3. Maids Room/Store
  4. 4. T. Kitchen
  5. 5. Dining
  6. 6. Living Room
  7. 7. Master Bedroom
  8. 8. Master Closet
  9. 9. Master Bath
  10. 10. Bedroom 1
  11. 11. Bedroom 2
  12. 12. C. Bathroom
  13. 13. Powder Room
  14.  

Drop a Quick Message

Get an affordable Deal from our Sales Team Today